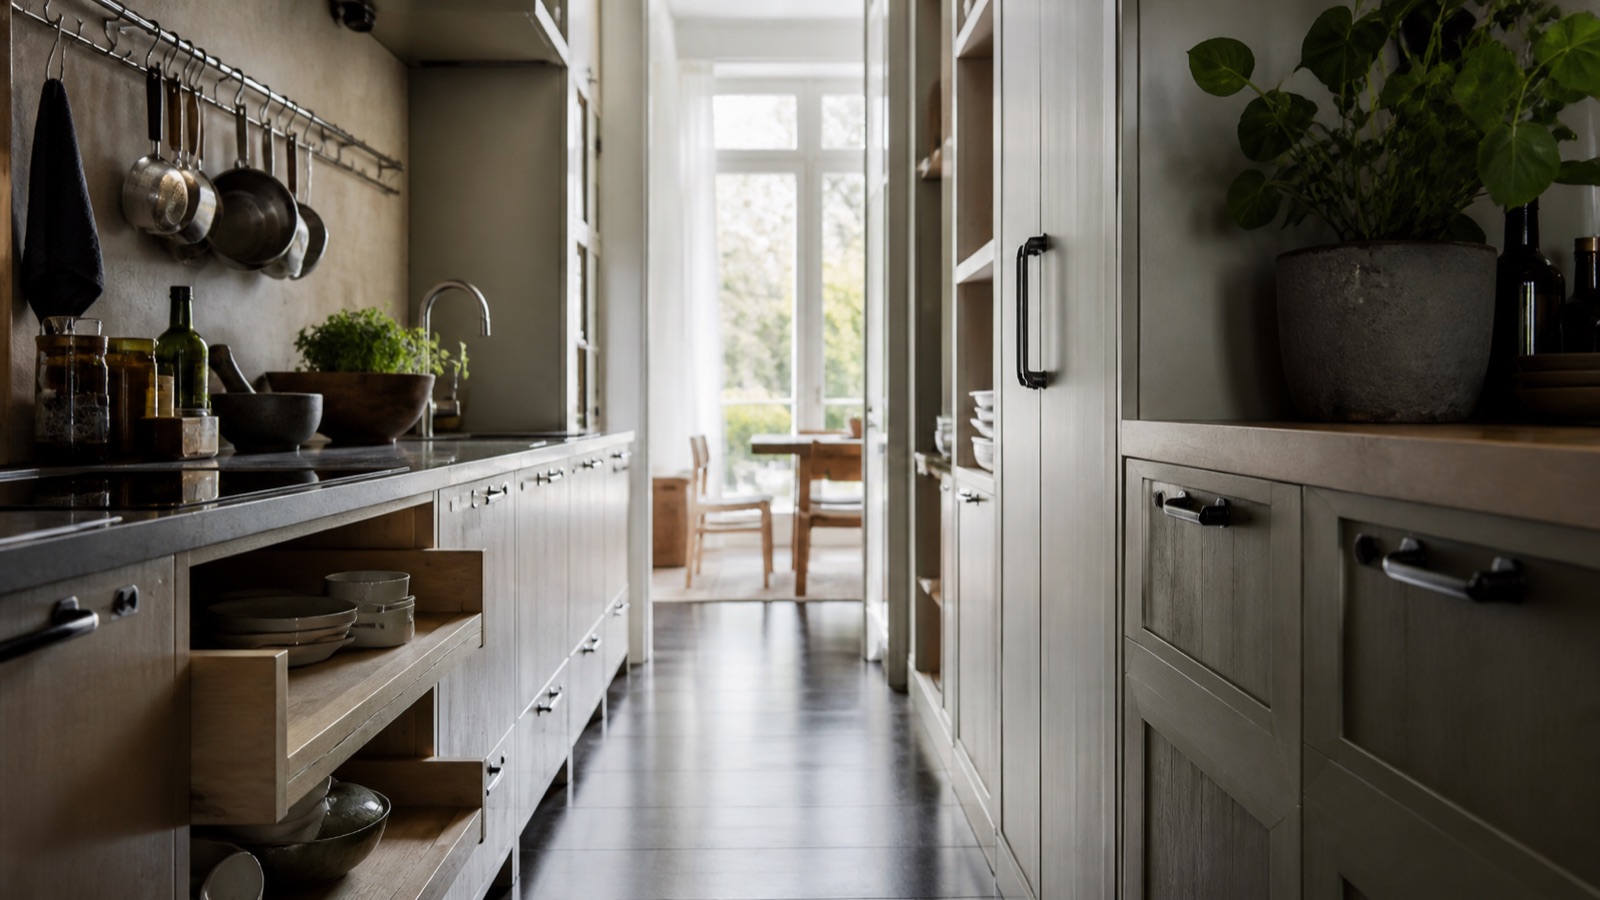
A galley kitchen is two parallel runs of counter with a walkway between them, usually 36 to 48 inches wide, and a door or a window at one end. The storage problem is not only that there are too few cabinets. It is that anything you add to the floor blocks the only path through the room, and the moment a second person wants a glass of water, the kitchen is closed. Most galley kitchen articles are remodel advice, which is no help if you rent or do not have $15,000 to take down a wall.
Every idea below starts from one rule: nothing new touches the floor of the aisle. That leaves the end wall, the upper cabinets, the strip of wall above the counter, the doors, and the top of the fridge. All of it can be done without drilling, using the methods in our renter-friendly kitchen storage guide, and most of it costs under $50 per fix.
First, Measure the Aisle
Take a tape measure to the gap between the two counter edges, not the cabinets. At 36 inches, one person can cook and nobody can pass; at 42 to 48 inches, two people can work back to back. Then open the oven door and the dishwasher door and measure again, because in many galleys the open oven door leaves less than 18 inches, which is why a cart parked in the aisle turns into a daily obstacle.
The practical rule renters report: if the aisle is under 42 inches, put nothing on the floor of the aisle, ever, not even a step stool. If it is 42 inches or more, a single cart under 15 inches deep can live against the end wall and nowhere else.
- AAisle width between the two counter edges — measure again with the oven and dishwasher doors open
- BLength of the run; the dead-end wall is the only place a cart can live
Use the Dead End: Cart, Shelf, or Ladder
The wall at the end of the galley, under the window or beside the door, is the only floor space that does not block traffic. A rolling cart 12 to 18 inches deep with two or three shelves holds small appliances, produce, or the overflow pantry, and rolls out when you need to reach the window. A narrow bookcase-style shelf 10 inches deep does the same job without wheels, and a leaning ladder shelf uses the wall height without any anchors.
This works when the end wall has at least 18 inches of clear width and the windowsill sits above the cart height, typically 30 to 36 inches. It does not work in front of a door that swings inward, or against a radiator, where heat ruins food and warps plastic. Look at our picks for the best rolling carts for small kitchens and our guide to using a rolling cart as a mobile kitchen zone for the cart sizes that fit a 15-inch-deep slot.
Double the Upper Cabinets
Galley uppers are usually 30 to 42 inches tall with a single adjustable shelf, which leaves a lot of air above the plates. A wire shelf riser 5 to 6 inches tall turns each shelf into two levels for plates and bowls, and an under-shelf basket that hooks over the shelf lip adds a hanging level for mugs or wraps. The top shelf, which most people cannot reach without a stool, becomes the home for the roasting pan and the holiday platters.
This works in any cabinet with at least 10 inches between shelves. Risers rock on the lip that some cabinets have at the front of the shelf; expandable risers with adjustable legs or a rear-set foot solve that. Under-shelf baskets need a shelf no thicker than about 3/4 inch to hook over, so check the listing before buying a set. Our roundup of the best shelf risers compares expandable, stacking, and corner models.
The Backsplash Strip: Rails and Magnetic Strips
Between the counter and the upper cabinets there is usually an 18-inch strip of wall that runs the full length of both runs. A rail with S-hooks holds utensils, a small pan, and a colander. A magnetic knife strip clears the knife block off the counter. A narrow spice shelf, 2 to 3 inches deep, fits under the cabinets without hitting your head.
Adhesive mounts work on smooth tile or painted drywall when the surface is clean and the load stays under a couple of pounds. They fail on textured tile, on grout lines wider than about 1/8 inch, and on glass tile, which many newer rentals have. A screw-mounted rail into the studs behind the drywall holds far more but needs the landlord's okay; two small screw holes are usually easy to patch.
For knives, see our comparison of the best magnetic knife strips, which separates the adhesive models that hold a few paring knives from the screw-mounted ones that hold a full set.
Doors: The End Door and the Cabinet Doors
The door at the end of a galley, whether it leads to a dining room, a pantry closet, or the back porch, is the biggest vertical surface in the kitchen. An over-the-door rack with 5 or 6 baskets turns it into a pantry for cans, boxes, and bottles. On cabinet doors, small hook-over racks hold pot lids, cutting boards, foil, and plastic wrap.
This works when the door has enough clearance to close with the hooks in place and swings away from the aisle. In a narrow galley the end door often swings into the room and hits the opposite counter, and a loaded rack makes that worse; measure the swing before you buy. Solid-core and exterior doors are thicker than the 1 3/8-inch hooks on most racks, so check the hook size in the listing. The best over-the-door organizers for a galley are the wire basket models, because they hold cans without sagging.
Above the Fridge and the Appliance Rotation
In most galleys the fridge sits at the end of one run, with a 12 to 18 inch gap between its top and the ceiling or a cabinet. A fridge-top shelf or a pair of open baskets holds the appliances that do not live on the counter: the toaster on a Tuesday, the blender on a weekend. Keep only one appliance out at a time and rotate. Our guides to above-the-fridge storage and where to put small appliances in a tiny kitchen cover the details of both halves of that system.
This works when you can reach the fridge top without a stool and the gap is at least 12 inches. It fails for heavy items like a stand mixer, which are awkward to lift down at head height. Anything on top of a fridge should weigh under 10 pounds or be in a bin with handles.
Traffic Rules That Make the Storage Work
A galley is two halves of one kitchen, and the storage only works if you stop crossing the aisle for every item. Set the prep zone on the run with the sink, the cook zone on the run with the stove, and store each item on the side where it is used: cutting boards, bowls, and colander by the sink, oils, spices, and pans by the stove. Renters who do this consistently report that the kitchen feels wider without changing a thing.
Start with the shelf risers and the end-wall cart, which between them add the most storage for the least money and no holes. Add the backsplash rail once you know which wall type you have, and the door rack only after you have measured the swing.